Heat Pumps for Residential Apartment Buildings
Heat pumps provide space heating and domestic hot water—the heated drinking water used at taps and showers—in residential apartment buildings. Depending on the equipment and distribution system, they can also provide cooling. A heat pump uses electricity to transfer environmental heat from air, ground, or water into the building.
Apartment-building applications involve coordinating that heat supply across separate homes. The central decisions concern shared equipment, pipework between floors, hot water demand, individual controls, and consumption measurement.




How can a heat pump serve an entire apartment building?
An apartment building can use a central heat pump, a coordinated group of heat pumps, or individual apartment heat pumps connected to a shared source. The appropriate arrangement depends on existing pipework, ownership, available space, and the intended operating responsibilities.
Three arrangements provide useful starting points for comparison:
| Arrangement | How heat reaches apartments | Main planning consideration |
|---|---|---|
| Central heat pump | A shared unit supplies heating water through the building’s distribution pipes. | Suitability of existing pipework and space for central equipment. |
| Central cascade | Multiple heat pumps operate under coordinated controls and supply a shared distribution system. | Matching combined output and operation at reduced demand to the building. |
| Apartment heat pumps with a shared source | A common source loop supplies environmental heat to individual apartment units. | Routing the source loop and arranging installation and servicing inside apartments. |
A cascade is a coordinated group of heat pumps. A source loop is the pipe circuit carrying thermal energy from the shared heat source to the apartment units. Central and apartment-level arrangements both require a design that matches the building.
The following diagram shows a central arrangement with separate space-heating and hot-water functions:
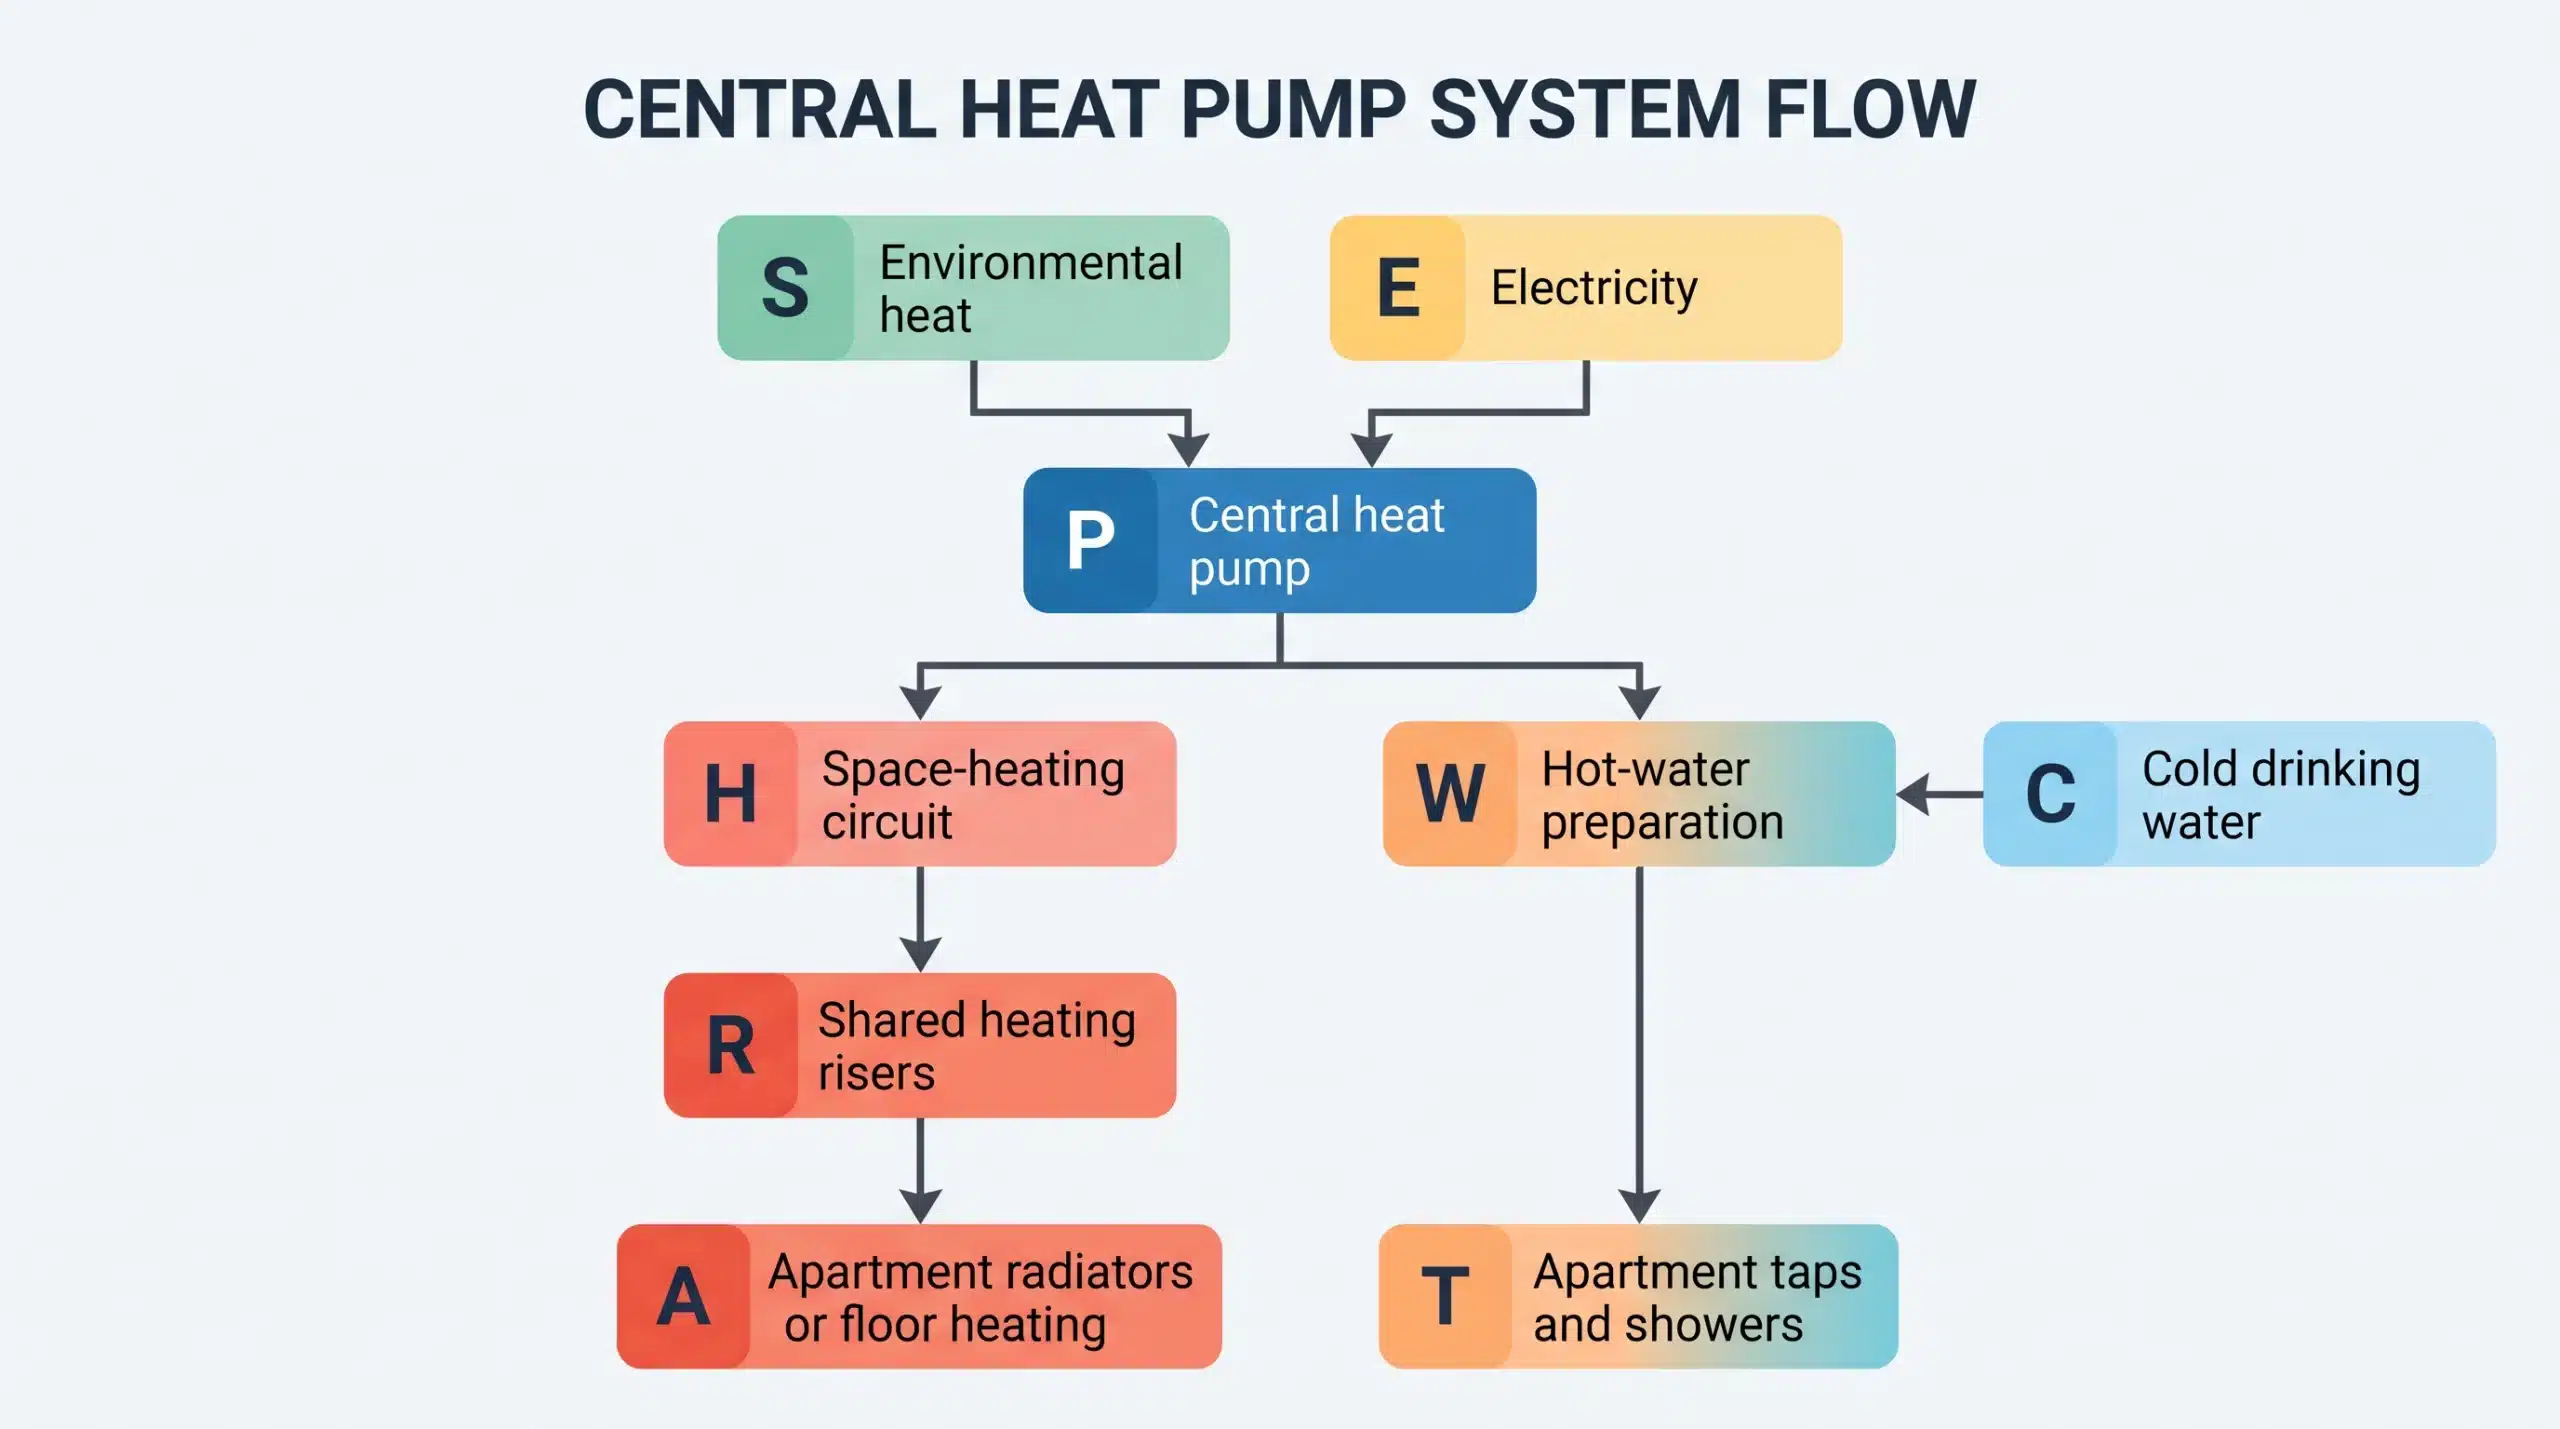
Concept diagram: heating risers are vertical distribution pipes. Heating water and drinking water remain separate; the detailed design determines storage, heat exchangers, valves, and controls.
Which heat source suits an apartment block?
Air, ground, and groundwater can supply environmental heat for an apartment building. Source selection depends on outdoor space, ground access, water conditions, noise constraints, and permissions. Assess these conditions alongside the heating system before comparing individual heat pump product models.
Compare sources against the site’s physical constraints:
| Heat source | How heat is collected | Apartment-building checks |
|---|---|---|
| Outdoor air | An outdoor heat exchanger transfers heat from air into the heat pump system. | Airflow, neighbouring windows, noise, service access, and performance during cold weather. |
| Ground | Buried collectors or borehole probes transfer heat through a circulating fluid. | Available land, drilling access, ground conditions, and permissions. |
| Groundwater | A designed well system provides access to heat in groundwater. | Water availability, water quality, permissions, and pumping requirements. |
Ground and groundwater systems require investigation of the source before equipment selection. Air systems require particular attention to the location of outdoor equipment. A courtyard or roof is a candidate location only after its technical and acoustic suitability has been assessed.
How are capacity and heating temperatures determined?
Heat pump capacity follows the building’s calculated heating load and hot water strategy. Heating temperatures follow the output needed from each room’s radiators or underfloor heating. Apartment count alone cannot establish either value or demonstrate that existing distribution is suitable.
The heating load, measured in kilowatts (kW), describes the heat output required under defined design conditions. It differs from annual energy consumption, measured in kilowatt-hours (kWh).
Building requirements vary substantially. In research reported in July 2026, Fraunhofer ISE, a German energy research institute, examined apartment buildings with heating loads ranging from 23 to 93 kW. These were project-specific buildings, not a sizing range applicable to every apartment block.
The flow temperature is the temperature of water leaving the heating equipment for the distribution system. Lower required flow temperatures support heat pump efficiency. Existing radiators can remain suitable when they deliver enough heat at the planned temperatures; underfloor heating is not a prerequisite.
Hydraulic balancing adjusts water flow through heating circuits so that rooms receive their required supply. In an apartment block, this includes checking distribution between floors and apartments, rather than compensating for poorly supplied rooms by increasing the whole building’s temperature.
Ask the designer to document the required output at the local winter design temperature and intended flow temperature. A catalogue capacity without its operating conditions is insufficient for selection.
How does a heat pump provide hot water to every apartment?
A heat pump can support central hot water production or systems that heat drinking water within individual apartments. The design must reconcile simultaneous demand, storage recovery, pipe losses, and hygiene requirements while avoiding unnecessarily high temperatures throughout the heating network.
Hot water production and space heating have different temperature and demand patterns. Compare the following arrangements before selecting storage and distribution equipment:
| Arrangement | Where drinking water is heated | Main design trade-off |
|---|---|---|
| Central hot water system | In shared equipment before distribution to apartments. | Central servicing, with storage and circulation losses to address. |
| Apartment heat interface stations | Inside each apartment using heat supplied by the central heating-water network. | Local water heating, but the shared network must still supply the required temperature. |
| Apartment heat pumps | Inside each apartment using energy from a shared source circuit. | Local temperature generation, with equipment and maintenance access required in each dwelling. |
A heat interface station transfers heat through a heat exchanger, which keeps heating water separate from drinking water. It does not perform the same function as an apartment heat pump. A station supplied by a hot heating-water network can still require that network to remain warm outside the space-heating season.
A hot water circulation loop returns water through the distribution network to maintain availability at distant outlets. Its heat losses belong in the energy calculation. Austria’s klimaaktiv, a national climate protection initiative, distinguishes the hygiene requirements of shared hot water installations from those serving individual dwellings. Operating temperatures and circulation settings must follow the applicable system design and hygiene requirements.
Assess peak simultaneous use, storage recovery time, pipe insulation, and the distance to apartments together. Reducing a temperature setting alone does not constitute a complete efficiency improvement.
What determines efficiency and running costs?
Heat pump running costs depend on annual heat demand, achieved seasonal efficiency, electricity tariffs, and supporting equipment. For apartment buildings, include distribution losses and hot water production in the assessment, then state exactly which electricity consumption the efficiency calculation includes.
The coefficient of performance (COP) compares heat output with electricity input at specified operating conditions. It is useful for equipment comparisons at matching conditions.
The seasonal performance factor (SPF) compares heat supplied with electricity consumed over a season or year. The related German term Jahresarbeitszahl (JAZ) refers to annual performance. The measurement boundary matters: establish whether pumps, controls, and supplementary electric heating are included.
What does seasonal efficiency mean for the electricity bill?
Higher seasonal efficiency reduces electricity consumption for the same annual heat production.
Consider a hypothetical apartment building requiring 150,000 kWh of annual heat production, including the heat subsequently lost from storage and distribution. Assume an electricity price of €0.25/kWh and a system performance factor that includes all heating-system electricity.
| Illustrative input or result | Scenario A | Scenario B |
|---|---|---|
| Annual heat production | 150,000 kWh | 150,000 kWh |
| Assumed system SPF | 3.0 | 4.0 |
| Annual electricity consumption | 50,000 kWh | 37,500 kWh |
| Annual electricity energy charge | €12,500 | €9,375 |
The calculation is annual heat production ÷ SPF × electricity price. Under these assumptions, Scenario B uses 25% less electricity and saves €3,125 annually.
These are illustrative calculations, not measured iDM results, tariff quotations, or performance guarantees. Fixed electricity charges, maintenance, financing, and installation costs are excluded.
What belongs in the investment comparison?
Compare complete installed systems and their ongoing costs.
Request itemised allowances for the heat source, heat pumps, storage, electrical work, distribution changes, apartment connections, metering, commissioning, and maintenance. Site work can materially change the comparison between proposals.
For Austria, confirm current funding eligibility and application requirements before committing to the project. Base the decision on the building’s documented costs and applicable programme conditions.
What must be planned for a shared building?
An apartment building needs coordinated decisions about equipment location, electricity supply, noise, maintenance access, and consumption measurement. Establish responsibility for shared equipment and apartment connections before installation. These decisions influence resident comfort, service continuity, and the transparency of operating costs.
Include these five subjects in the project brief:
- Equipment location: Identify installation routes, service clearances, pipe routes, and structural requirements for the proposed location.
- Noise and vibration: Assess sound reaching residents and neighbours, including nighttime operation and vibration transmitted into the building.
- Electricity supply: Check connection capacity for heat pumps and supplementary equipment with the electrical designer and network operator.
- Metering and cost allocation: Define which meters record central electricity, apartment heat use, and hot water consumption. Document how shared operating costs will be allocated under applicable requirements.
- Operation and servicing: Name the operator, define access arrangements, and establish fault reporting and maintenance responsibilities.
Vienna’s renewable-energy advisory service identifies space, sound protection, fire protection, and electrical infrastructure as issues to resolve early in apartment-building projects.
A heat meter measures thermal energy passing through a water circuit. An electricity meter records electrical consumption. These measurements answer different questions; individual electricity readings alone do not describe every shared cost in a system with apartment heat pumps.
Which iDM heat pumps suit apartment-building applications?
iDM offers product families covering air sources, ground sources, integrated hot water storage, larger central systems, and apartment installations. Select the system architecture first, then verify the chosen model’s capacity, operating temperatures, source requirements, and installation conditions against the building.
iDM Energiesysteme GmbH is an Austrian heat pump manufacturer. Its product names describe different aspects of a system, so they are not five interchangeable categories.
| Product family | What the name identifies | Relevance to an apartment-building project |
|---|---|---|
| AERO | Heat pumps using outdoor air. | Investigate where an air source is feasible and the selected equipment meets capacity and acoustic requirements. |
| TERRA | Heat pumps using ground or groundwater sources. | Investigate where source access, permissions, and the ground or water system are suitable. |
| iPUMP | A product range that includes models with integrated hot water storage. | Check the specific model’s output and storage provision against the intended dwellings and demand. |
| MAX | Larger heat pump systems, including air and ground-source options. | Relevant to central installations with higher building loads and suitable cascade arrangements. |
| NANO | Apartment heat pump solutions, including the iPUMP N5. | Relevant to coordinated apartment-level heating and hot water concepts using a planned shared source. |
These descriptions follow iDM’s product information. AERO and MAX overlap in products such as AERO ALM MAX; the iPUMP N5 name also appears within the NANO offering.
For apartment-level projects, iDM describes the NANO concept as supporting staged installation. Its source infrastructure still requires a building-wide plan; an individual apartment unit does not remove that coordination requirement.
Compare the selected models using documented operating conditions. Maximum flow temperature, heating output, refrigerant, cooling capability, and storage volume are model-specific attributes.
What are the steps from assessment to operation?
Begin with a building survey, compare feasible system arrangements, and obtain a design covering heating, hot water, distribution, and metering. Coordinate installation with residents, then commission and monitor the complete system so that measured operation can inform adjustments after handover.
- Record the building’s requirements. Collect consumption records, room heating requirements, existing temperatures, occupancy information, and hot water arrangements.
- Compare feasible concepts. Evaluate central equipment, a cascade, or apartment units against source access, pipework, space, and ownership arrangements.
- Complete the coordinated design. Specify equipment, storage, controls, electrical supply, metering, and necessary permissions.
- Plan installation and handover. Agree apartment access, service interruptions, temporary supply needs, and operating responsibilities.
- Verify performance in use. Check temperatures, flows, controls, and meters at commissioning, then review seasonal consumption and comfort.
This progression is consistent with klimaaktiv’s installation guide, which covers requirements, offers, installation, acceptance, and commissioning.
What do residents need to know about apartment-building heat pumps?
Residents can retain room temperature control with a shared heat pump when distribution and controls are designed accordingly. Phased connections and cooling require additional planning. Clear arrangements for access, maintenance, and disruption help translate the technical design into everyday operation.
Can each apartment have its own temperature settings?
Yes, a shared heat source can serve apartments with individual room controls. Radiator valves or room thermostats regulate local heat delivery. The central controls and hydraulic design must accommodate changing demand across the building.
Can apartments connect in stages?
Staged connections are possible with a compatible building-wide plan. Reserve capacity and connection routes for later apartments, and assess operation while only part of the building is connected. Vienna’s guidance highlights the risk that isolated decisions can obstruct a later shared solution.
Can the system cool apartments in summer?
Cooling requires compatible equipment and a suitable distribution system. Existing heating provision does not automatically establish cooling capability. Assess the heat pump, room delivery system, and condensation control as a coordinated design.
Does a cascade guarantee uninterrupted heating?
A cascade does not automatically provide full backup capacity. Specify the heat available when one unit is unavailable and identify shared components whose failure would affect the whole system. Service continuity is a design requirement to document.
How can you start planning your apartment-building heat pump?
Start with the building’s heating records, apartment count, distribution layout, and hot water arrangements. Add information about available plant space and potential heat sources. These inputs give an iDM consultation a practical basis for comparing central and apartment heat pumps.
Use these details to begin your configuration.