Heat Pumps for Multi-Family Housing Developments
Residential multi-family housing heat pump applications include space heating, domestic hot water and, with compatible equipment, cooling for multiple households. A heat pump uses electricity to transfer heat from a source such as outdoor air, the ground or groundwater into a building’s heating system. Domestic hot water means the heated drinking water supplied to taps and showers.
Multi-family housing includes properties containing separate homes. This guide focuses on housing developments and managed residential estates, where the heating strategy must coordinate connected buildings, shared infrastructure and individual households.




How can heat pumps supply a whole housing development?
Heat pumps can serve a housing development through shared central equipment, separate systems for individual blocks, or apartment units connected to a common heat source. The appropriate arrangement depends on building spacing, ownership, heating temperatures, installation access and operating responsibilities.
The first design decision is where the heat reaches the temperature required by residents: at a central plant, within each building or inside each apartment.
| System arrangement | Where heat is produced | Development-level consideration |
|---|---|---|
| Shared central plant | Heat pumps supply heated water to connected buildings | Coordinate distribution distances, heat losses and responsibility for the shared plant |
| Separate building systems | Each block has its own heat pump installation | Match equipment and installation dates to each building’s requirements |
| Shared source with apartment heat pumps | A common source loop supplies energy to heat pumps inside homes | Coordinate the shared source infrastructure with apartment access, equipment servicing and electricity metering |
A source loop is a pipe circuit that carries energy from the shared heat source to connected heat pumps. It supplies source energy; the apartment heat pumps raise that energy to the temperatures needed for heating and hot water. Central, combined and apartment-level configurations are recognised approaches in international research on multi-family heat pumps.
The diagram illustrates two alternative ways of distributing heat:
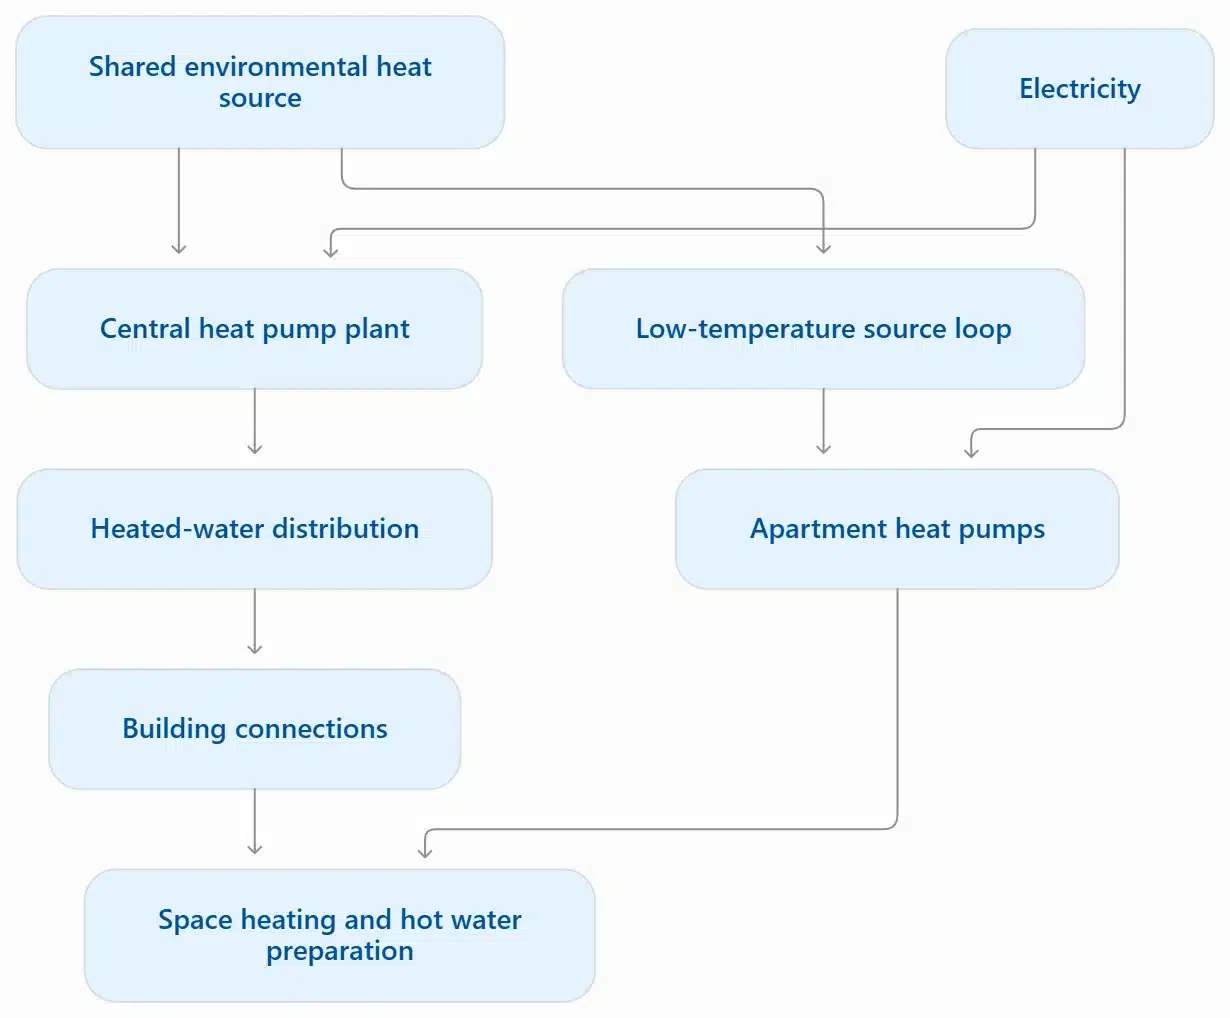
Conceptual alternatives, not an installation drawing. Arrows represent energy transfer; heating water and drinking water remain separate.
Which heat source fits the site?
A heat pump can collect energy from outdoor air, the ground or groundwater. Source selection depends on available land, local conditions, permissions and required output. Across a housing development, the assessment must also consider shared infrastructure and future connection phases.
The heat source determines which site investigations are necessary.
| Heat source | How energy is collected | What the site assessment must establish |
|---|---|---|
| Outdoor air | An outdoor heat exchanger extracts heat from the air | Equipment locations, airflow, sound exposure and performance during cold weather |
| Ground | Buried collectors or boreholes exchange heat with the ground | Available space, ground conditions, access for construction and sustainable heat extraction |
| Groundwater | A suitable system extracts heat from groundwater | Water availability, water quality, technical suitability and permissions |
For a development with multiple outdoor units, request a sound assessment for the combined installation and relevant operating conditions. Equipment placement must account for neighbouring homes, bedroom windows and service access.
Ground and groundwater proposals need source investigations before equipment selection. Confirm the applicable permissions with the responsible local authority; a technically suitable source does not automatically establish permission to use it.
How are shared heat pumps sized and kept reliable?
Heat pump capacity follows calculated heat demand, required water temperatures and the agreed backup strategy. Apartment count alone cannot determine system size. A housing development also needs equipment that matches changing demand as buildings connect and seasons alter heating requirements.
Heating load is the rate of heat required under defined design conditions, expressed in kilowatts, or kW. Annual heat demand is the total heat required over a year, expressed in kilowatt-hours, or kWh. These measurements answer different questions: equipment capacity versus annual energy consumption.
Request a calculation for each building and the proposed development as a whole. The assessment needs to include hot-water demand and any planned changes to the buildings. Austria’s klimaaktiv installation guidance specifically addresses heat-load calculations and avoiding oversized heat pumps.
Matching output to changing demand
A cascade connects multiple heat pumps under coordinated control. Compatible equipment can operate in stages as demand changes. Selected iDM MAX systems support cascade arrangements.
For phased developments, assess both the first connected buildings and the completed scheme. Equipment selected only for the final load also needs an operating strategy for the initial, smaller load and summer hot-water demand.
Planning service continuity
Define the required service during equipment maintenance or failure. A second heat pump provides useful backup only when the remaining capacity and shared components support the agreed service.
Ask the designer to document:
- Available heating capacity during the agreed equipment failure scenario.
- Temporary or permanent backup arrangements.
- Fault notifications and responsibility for responding.
- Access and isolation arrangements for maintenance.
- The electricity supply required during peak operation.
These are project design requirements, rather than a universal promise that every installation needs the same backup equipment.
How do heat pumps provide domestic hot water?
Heat pumps can provide domestic hot water centrally, within each building or inside individual apartments. The design must balance peak demand, storage, distribution losses and hygiene. Separating hot water preparation from space heating can allow different operating temperatures where appropriate.
Hot-water demand deserves a separate calculation. klimaaktiv, Austria’s climate initiative, states in its 2023 hot-water guide that hot water accounts for 40–60% of total heat consumption in new or renovated buildings. This is contextual guidance, not a prediction for every housing development.
Central and local preparation
Central preparation concentrates equipment in a shared location. The design must account for heat lost from storage and pipes, including circulation pipework that keeps hot water available near outlets.
Local preparation heats drinking water within a building or apartment. A fresh-water station, for example, transfers heat from heating water into drinking water through a heat exchanger as hot water is drawn. Apartment heat pumps provide another possible arrangement.
The appropriate comparison includes storage losses, distribution temperatures, maintenance access and available space. Energieinstitut Vorarlberg, an Austrian energy institute, documents how these factors change between residential distribution arrangements.
Hygiene and operating temperature
Hot-water temperature settings must follow the hygiene design. Legionella are bacteria associated with water-system hygiene risks; controlling those risks requires more than choosing a heat pump with a particular maximum temperature.
Have the designer document storage, circulation, water turnover and the applicable hygiene requirements. Reducing temperatures solely to improve efficiency can undermine that design.
What determines efficiency across the housing development?
Heat pump efficiency depends on source temperature, heating temperature and system operation. For a housing development, distribution losses and auxiliary electricity also matter. Assess annual performance across a clearly defined measurement boundary, rather than relying on a single laboratory rating.
Flow temperature is the temperature of water leaving the heating system for radiators or underfloor circuits. Lower required flow temperatures improve heat pump efficiency, provided the heat emitters still deliver sufficient room heat. Vienna’s renewable-energy advisory service identifies this relationship as a central planning consideration.
Understanding COP and annual performance
The coefficient of performance, or COP, compares heat output with electricity input at a specified operating point. It does not describe a complete year.
A seasonal performance factor, or SPF, compares heat output with electricity consumption over a defined period and measurement boundary. The German term Jahresarbeitszahl, or JAZ, describes annual performance. Always establish which pumps, controls and supplementary heaters are included in the electricity measurement.
Hypothetical example: heat produced versus heat delivered
Consider an illustrative development with three buildings and 24 apartments. The following values are assumptions for explaining the calculation, not measured iDM performance.
| Annual measurement | Assumed value |
|---|---|
| Heat produced at the plant | 200,000 kWh |
| Heat delivered at the building meters | 180,000 kWh |
| Difference attributed to distribution losses | 20,000 kWh |
| Electricity used within the defined system boundary | 50,000 kWh |
The plant heat-output-to-electricity ratio is 200,000 ÷ 50,000 = 4.0.
The delivered-heat-to-electricity ratio is 180,000 ÷ 50,000 = 3.6.
Both calculations are correct, but they describe different boundaries. The second includes the effect of the assumed losses between the plant and building meters.
For a shared source feeding apartment heat pumps, include electricity used by the common source equipment as well as the apartment units. Measuring only the apartment heat pumps leaves part of the system outside the assessment.
What affects installation costs and running costs?
Heat pump project costs include equipment, source development, distribution, electrical work and installation within occupied properties. Running costs depend on electricity prices, seasonal performance, maintenance and billing arrangements. Compare complete project proposals using identical assumptions about heat demand and service.
A reliable investment comparison requires a defined installation scope. A price for heat pump equipment alone cannot represent the cost of a completed residential development.
| Cost category | Items to include in the proposal |
|---|---|
| Heat generation and source | Heat pumps, controls, source equipment and any groundworks |
| Heat distribution | Interbuilding pipes, insulation, building connections and internal adaptations |
| Electrical installation | Supply capacity, distribution equipment, cabling and meters |
| Installation and handover | Access works, temporary services, commissioning and resident instructions |
| Ongoing operation | Electricity, maintenance, metering services and agreed replacement provisions |
Calculating the energy charge
Using the previous hypothetical example, an assumed electricity price of €0.25/kWh gives:
50,000 kWh × €0.25/kWh = €12,500 per year.
That equals approximately 6.94 euro cents per kWh delivered at the building meters. It excludes maintenance, finance, fixed charges and other costs outside the assumed electricity price.
For comparisons with another heating system, use the same delivered heat demand and consistent cost categories. The International Energy Agency, an intergovernmental energy organisation, explains that energy efficiency alone does not establish bill savings: relative electricity and fuel prices also matter.
Treat funding as a separate project assumption. Verify eligibility, application timing and available funding for the property’s jurisdiction before including support in the investment calculation.
How are residents’ controls and heating bills managed?
Shared heat pump systems can retain individual temperature control while supplying multiple homes. Metering must distinguish household consumption from shared system costs. Define equipment ownership, electricity purchasing, maintenance duties and billing rules before selecting the final technical arrangement and contracts.
Room controls regulate heat delivery within individual homes. Hydraulic balancing adjusts water flows through the distribution system so connected circuits receive their intended supply. Commissioning must coordinate these controls with the heat pump’s operating requirements.
A useful metering brief identifies what each measurement will explain.
| Measurement level | Information needed |
|---|---|
| Shared plant or source | Electricity consumption and relevant heat flows |
| Connected building | Heat supplied to each block |
| Household | Consumption measurements required by the chosen billing arrangement |
| Shared services | Energy and costs that cannot be assigned directly to one household |
Apartment heat pumps do not automatically remove shared costs. A common source loop can still require electricity, maintenance and management.
Agree how those costs will be allocated and explain the arrangement to residents. The applicable billing framework depends on the jurisdiction and ownership structure; the technical diagram alone cannot determine the legal allocation.
How can installation proceed while residents remain at home?
Heat pump installation in occupied housing requires a staged programme covering shared infrastructure, access to homes and temporary heat supply. Agree the connection sequence before construction. Each completed stage needs commissioning, resident instructions and a clear route for reporting faults.
The programme needs to connect site works with household access:
- Survey the development. Record existing systems, pipe routes, electrical capacity and access constraints.
- Prepare shared infrastructure. Establish the heat source, plant locations and distribution routes required for the first stage.
- Agree connection appointments. Give residents clear information about access, disruption and service interruptions.
- Commission each connected section. Verify controls, water flows, hot-water operation and meter readings.
- Review occupied operation. Resolve comfort issues and compare measured consumption with the design assumptions.
An Austrian example of staged apartment connections
iDM Energiesysteme GmbH, an Austrian heat pump manufacturer, describes a project in Vienna’s Brigittenau district involving 17 apartments. The project uses NANO, iDM’s apartment heat pump range, with a shared source arrangement combining an AERO ALM air-source heat pump and photovoltaic-thermal collectors.
Photovoltaic-thermal collectors, abbreviated PVT, collect heat as well as generating electricity. The project description states that heating upgrades proceed apartment by apartment or floor by floor. It demonstrates a staged connection concept; the cited page does not provide measured annual efficiency or verified resident savings.
Which iDM heat pump families fit these applications?
iDM heat pump families address different source options, equipment sizes and installation arrangements. AERO, TERRA, iPUMP, MAX and NANO are not interchangeable specifications. Select products after defining the development’s heat demand, source infrastructure, hot water concept and planned connection sequence.
The following table identifies product roles for further assessment. It is not a sizing recommendation.
| iDM family | What the name describes | Relevance to multi-family housing developments |
|---|---|---|
| AERO | Air-source heat pumps that collect energy from outdoor air | Building or shared systems where outdoor air is the selected source; equipment location and operating conditions require assessment. |
| TERRA | Heat pumps using ground or groundwater energy | Projects with a technically suitable source and the required site permissions. |
| iPUMP | Product naming that includes compact heat pumps with integrated hot-water storage | Relevant where the selected unit’s output and storage match its assigned dwelling or building demand. Integrated storage is not automatically sized for a whole development. |
| MAX | Larger heat pumps, including air-source and ground-source options | Shared residential plant and higher building loads, with cascade options for compatible models. |
| NANO | Apartment heat pump solutions, including the iPUMP N5 | Shared-source concepts and staged connections within multi-storey residential projects. |
The categories overlap: AERO ALM MAX combines an air-source designation with the MAX product range, while iPUMP N5 belongs to the NANO apartment concept.
Confirm the selected model’s output at the project’s operating conditions, permissible temperatures, sound characteristics and control compatibility. Family names alone do not establish these values.
What other questions arise when planning shared residential heat pumps?
Heat pump planning also raises questions about radiators, solar electricity, cooling and responsibility for shared equipment. These features depend on the selected system and property arrangements. Confirm each requirement during design so residents understand the service included in their installation.
Can existing radiators remain?
Existing radiators can remain when they deliver the required room heat at the planned operating temperatures. Assess their output against room heat losses. Energieagentur Tirol identifies suitable existing radiators and replacement low-temperature radiators as potential options for heat pump heating.
Can shared solar panels supply the heat pumps?
Photovoltaic panels, which convert sunlight into electricity, can supply part of a heat pump system’s electricity demand. The useful contribution depends on when generation and consumption coincide and how electricity is connected and allocated. Include the proposed control arrangement in the system design.
Can the same system cool the apartments?
Cooling is available only when the selected heat pump and distribution system support it. The design must address cooling delivery and condensation, which occurs when moisture forms on sufficiently cold surfaces. Heating capability alone does not establish a complete cooling solution.
Can one owner arrange a connection independently?
An individual connection depends on the shared system’s design and the property’s decision-making arrangements. Establish the required permissions, access rights and responsibilities before commissioning work. A technically independent apartment unit can still depend on jointly owned source infrastructure.
How do you start planning a multi-family heat pump system?
Start a heat pump project with a site assessment covering every connected building, the available heat source and the ownership structure. Bring consumption records, heating temperatures and development plans. These inputs support a system proposal, product selection and investment discussion.
Ask iDM to assess the development as a complete heating service: source, equipment, distribution, hot water, metering and installation sequence. The resulting concept can identify suitable product families and the investigations needed for a detailed quotation.